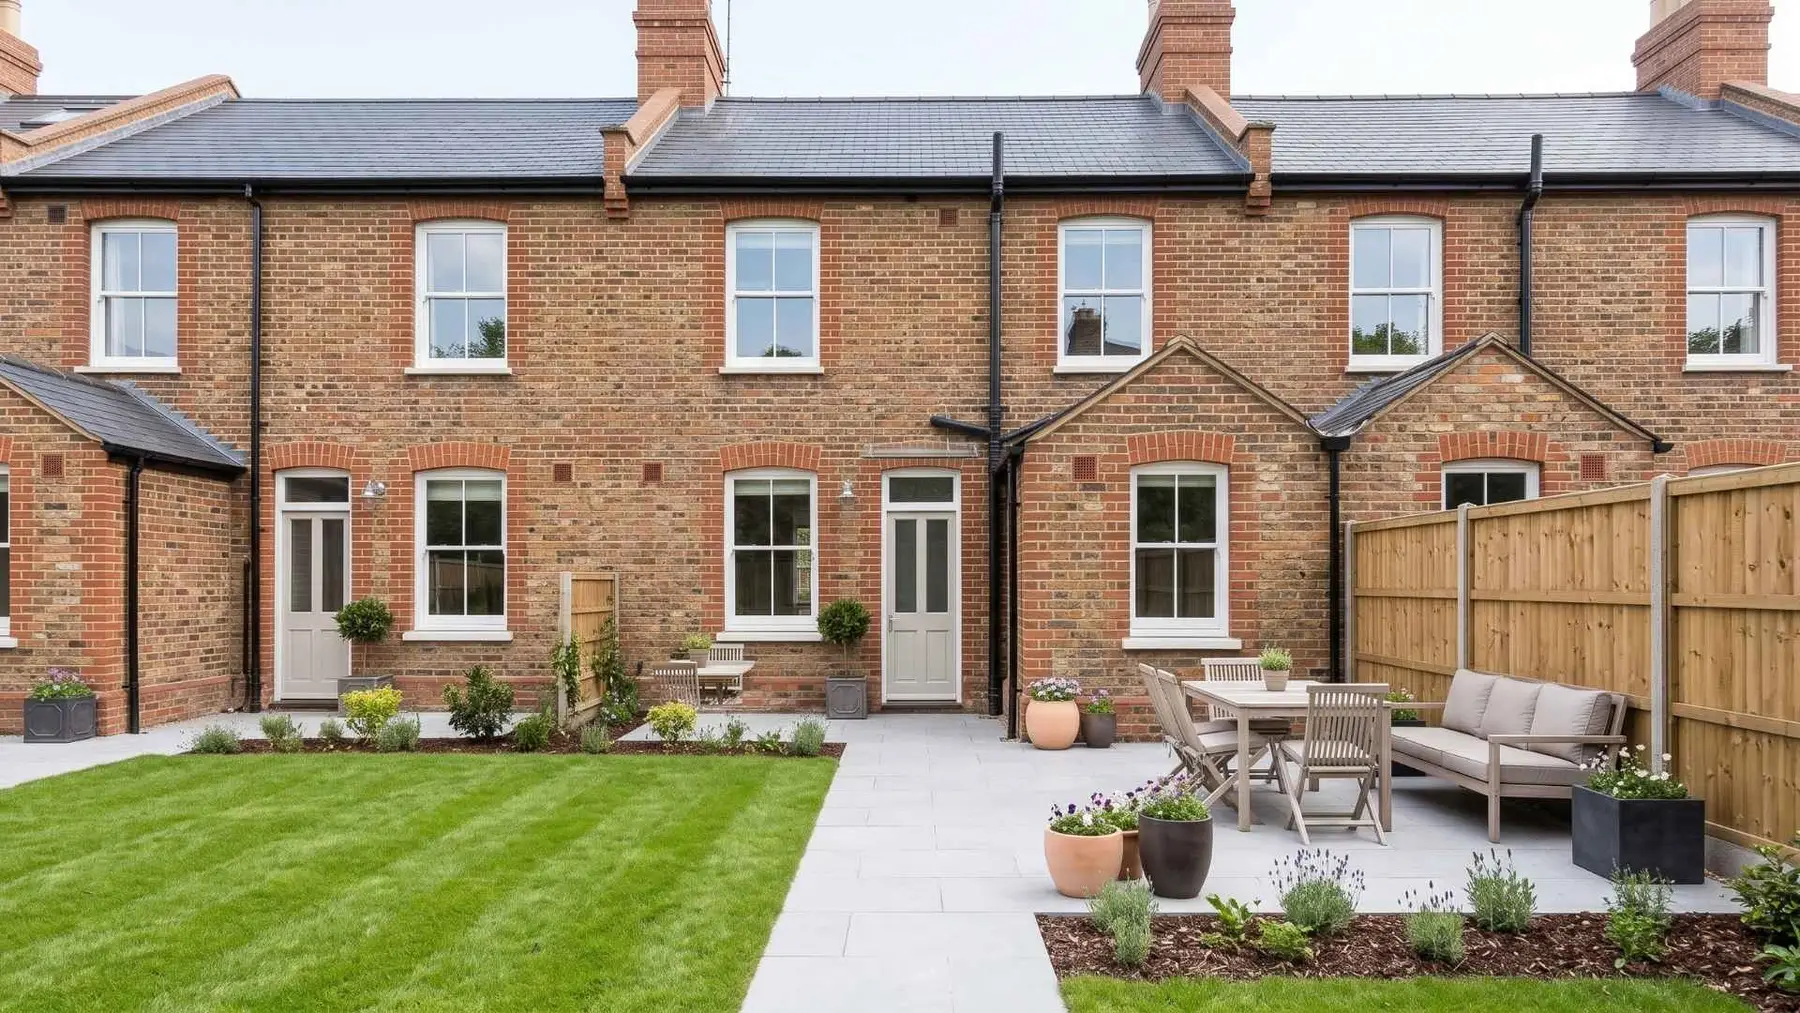
Newly built homes in a traditional London brick style

New build homes in South West London

Contemporary or traditional new homes, built to a premium specification and managed by one team from planning to handover.

What does a new build project involve?

A new build creates a complete new home, either on an empty or infill plot or by demolishing an existing house and rebuilding. It always needs full planning permission and Building Regulations approval. Most mortgage lenders also expect a 10-year structural warranty on a new home.

The new builds we take on

  • Knock down and rebuild. Replacing a tired or poorly built house with a new, energy-efficient home on the same plot.
  • Infill and gap sites. New houses on narrow plots between existing buildings, common across South West London.
  • Backland and garden plots. Homes on land behind existing houses, where access and neighbours need careful planning.
  • Mews and coach houses. Rebuilding or replacing small buildings on mews streets, often in conservation areas.
  • New homes with basements. Adding a basement while the house is being built, which is simpler than adding one later.

Knock down and rebuild, or refurbish and extend?

Knock down and rebuild, or refurbish and extend?
Knock down and rebuildRefurbish and extend
Best forHouses in poor condition or with layouts that do not workPeriod houses with character worth keeping
PlanningFull planning permission always neededOften permitted development or a householder application
VAT on building workNew homes are usually zero ratedUsually the standard rate of 20%
Energy efficiencyBuilt to current Building Regulations from the startImproved, but limited by the existing structure
Build time40 to 60 weeks16 to 32 weeks
Design freedomCompleteLimited by the existing house

VAT rules have conditions, so check your project with your accountant. Source: HMRC VAT Notice 708.

What our new build service includes

  1. Site appraisal and an early feasibility conversation
  2. Coordination with your architect, structural engineer and other consultants, or introductions to ones we trust
  3. Support with planning, discharging planning conditions and Building Control
  4. Party wall notices and neighbour liaison on tight plots
  5. Demolition, site clearance and groundworks
  6. Foundations, frame, roof and external walls
  7. Windows, doors and full weatherproofing
  8. Electrics, plumbing, heating, ventilation and renewable technologies such as heat pumps
  9. Kitchens, bathrooms, bespoke joinery and high-end finishes
  10. Landscaping, driveways and boundary walls
  11. Utility connections, final sign-off and handover
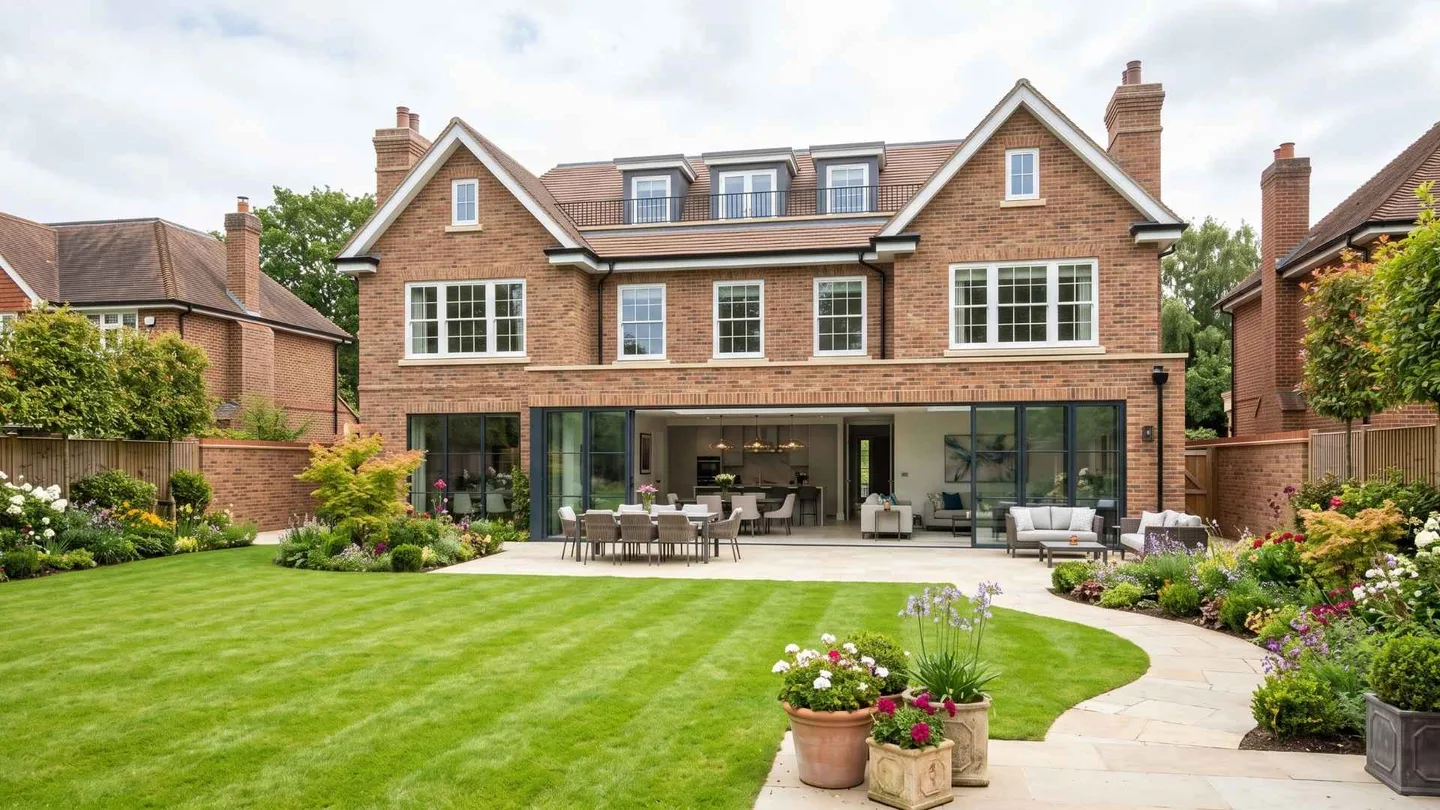
Replacement brick family house in Wimbledon SW19 with wide garden glazing and landscaped lawn

How we build your new home

  1. 01
    Feasibility. We visit the plot, look at access, neighbours and ground conditions, and give honest early advice.
  2. 02
    Design and planning. Your architect prepares the design and planning application, and we advise on buildability and cost.
  3. 03
    Technical design and pricing. Detailed drawings, engineering and an itemised quotation.
  4. 04
    Pre-start. Planning conditions discharged, party wall agreements in place and utility connections applied for.
  5. 05
    Demolition and groundworks. Clearing the site, foundations, drainage and any basement.
  6. 06
    Superstructure. Walls, floors, frame and roof.
  7. 07
    Weathertight. Windows, doors and roof coverings complete.
  8. 08
    First fix. Electrics, plumbing, heating and ventilation.
  9. 09
    Finishes. Plastering, joinery, kitchens, bathrooms, flooring and decoration.
  10. 10
    Handover. Completion certificate, warranty documents and a final walk-round together.

Typical duration: 40 to 60 weeks on site for a family house in South West London.

What approvals does a new build need?

  • Full planning permission. Always required for a new home.
  • Building Regulations approval. Covering structure, fire safety, energy efficiency and drainage.
  • Party wall agreements. Usually needed on tight London plots.
  • Community Infrastructure Levy (CIL). New homes are usually liable, but a self-build exemption may apply if you claim it before work starts.
  • Structural warranty. Most mortgage lenders expect a 10-year structural warranty from an approved provider. This is separate from our own 10-year workmanship warranty.
  • Utility connections. Water, sewer, electricity and gas connections can take months, so we apply early.

What affects the cost of a new build?

  1. Size of the house and number of storeys

  2. Ground conditions, foundations and whether a basement is included

  3. Access to the plot and space for deliveries and storage

  4. Demolition of an existing building

  5. Specification of glazing, kitchens, bathrooms and joinery

  6. Energy systems, such as heat pumps, solar panels and mechanical ventilation

  7. Landscaping and boundary work

Recent new build projects

Replacement brick family house in Wimbledon SW19 with wide garden glazing and landscaped lawn
Sample project, not a verified case study

Sample project: Replacement family house, Wimbledon SW19. A 1950s bungalow replaced with a five-bedroom contemporary home with a basement cinema. 52 weeks on site.
New build FAQs

How long does it take to build a new house?

Typically 40 to 60 weeks on site for a family house, plus time beforehand for design, planning and approvals.

Do I need planning permission for a new build?

Yes. A new home always needs full planning permission, and in conservation areas demolition needs careful justification.

Do I pay VAT on a new build?

Building work on a new home is usually zero rated for VAT, unlike most refurbishments. There are conditions, so check with your accountant.

Can you add a basement to a new build?

Yes. Building a basement at the same time as the house is simpler and usually better value than adding one later.

Can you work with our architect?

Yes. We often build from an architect's design, and we can recommend architects and engineers we trust.

Do I need a structural warranty?

If you plan to use a mortgage, or sell the house within ten years, you will almost certainly need one. We work with recognised warranty providers.

What our clients say

Most of our work comes from recommendations. Here is what a few of our clients have said.

Sample review. Not a verified client endorsement.★★★★★
"From the first visit to handover, the team was organised, tidy and honest about costs. Our basement is beautifully finished and completely dry, and our neighbours were kept informed throughout."

Sarah, Battersea SW11 · Basement conversion

Sample review. Not a verified client endorsement.★★★★★
"We stripped our Victorian terrace back to the brick and the team handled everything: steelwork, rewiring, joinery, the lot. They restored the original cornicing and the house has never looked better."

James, Clapham SW4 · Full refurbishment

Sample review. Not a verified client endorsement.★★★★★
"Our side return extension finished on schedule and the steel-framed doors are stunning. Every change we asked for was priced up front, so there were no surprises at the end."

Priya, Balham SW12 · Kitchen extension

Sample reviews shown for layout only. Replace with real client reviews before launch.

Planning a new home?

Tell us about your plot or your existing house, and we will give you honest advice on what is possible, the approvals you need and a realistic timeline.