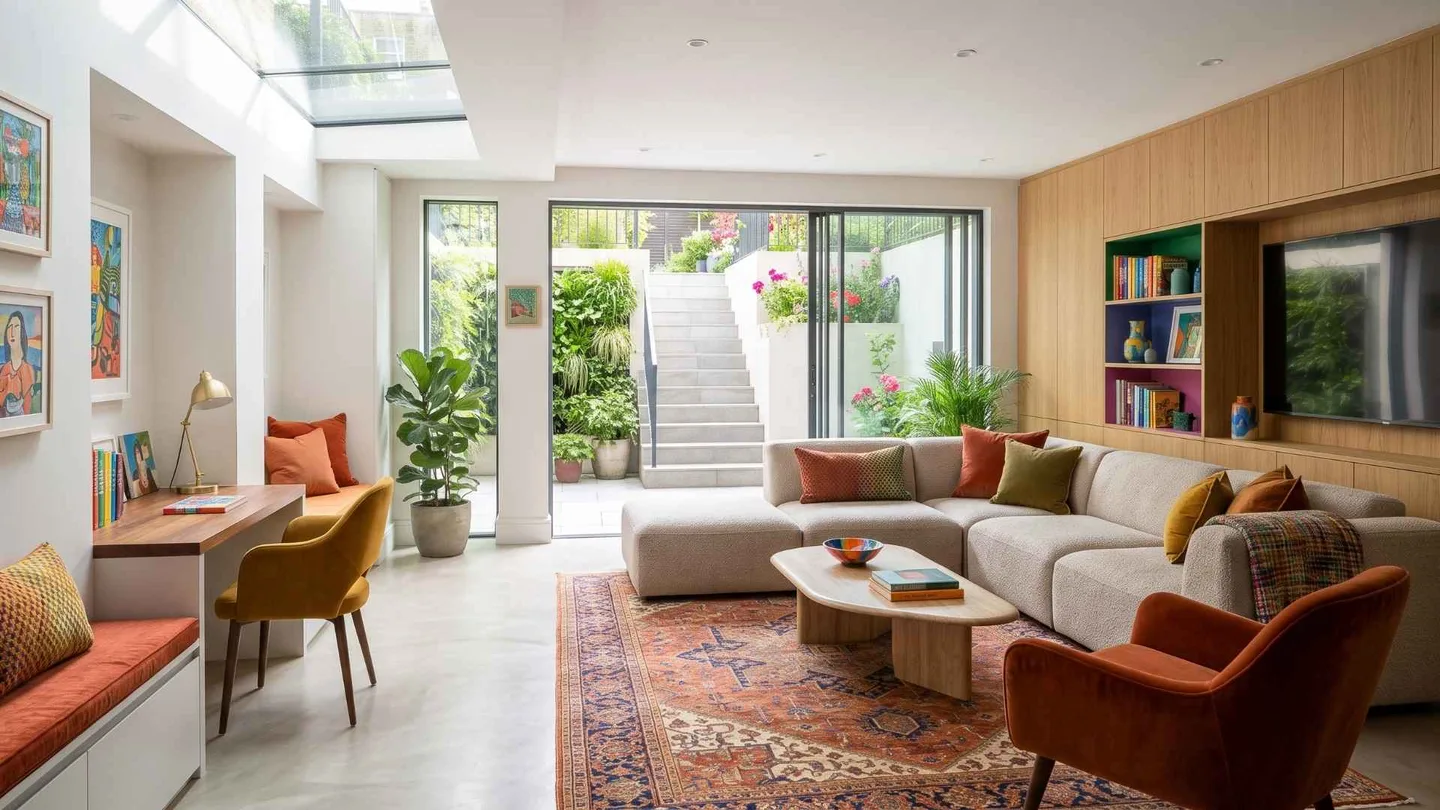
Sample project, not a verified case study
Sample project: New basement, Battersea SW11. 55 m² family room, utility and shower room under a Victorian mid-terrace, with a rear lightwell. 28 weeks on site.
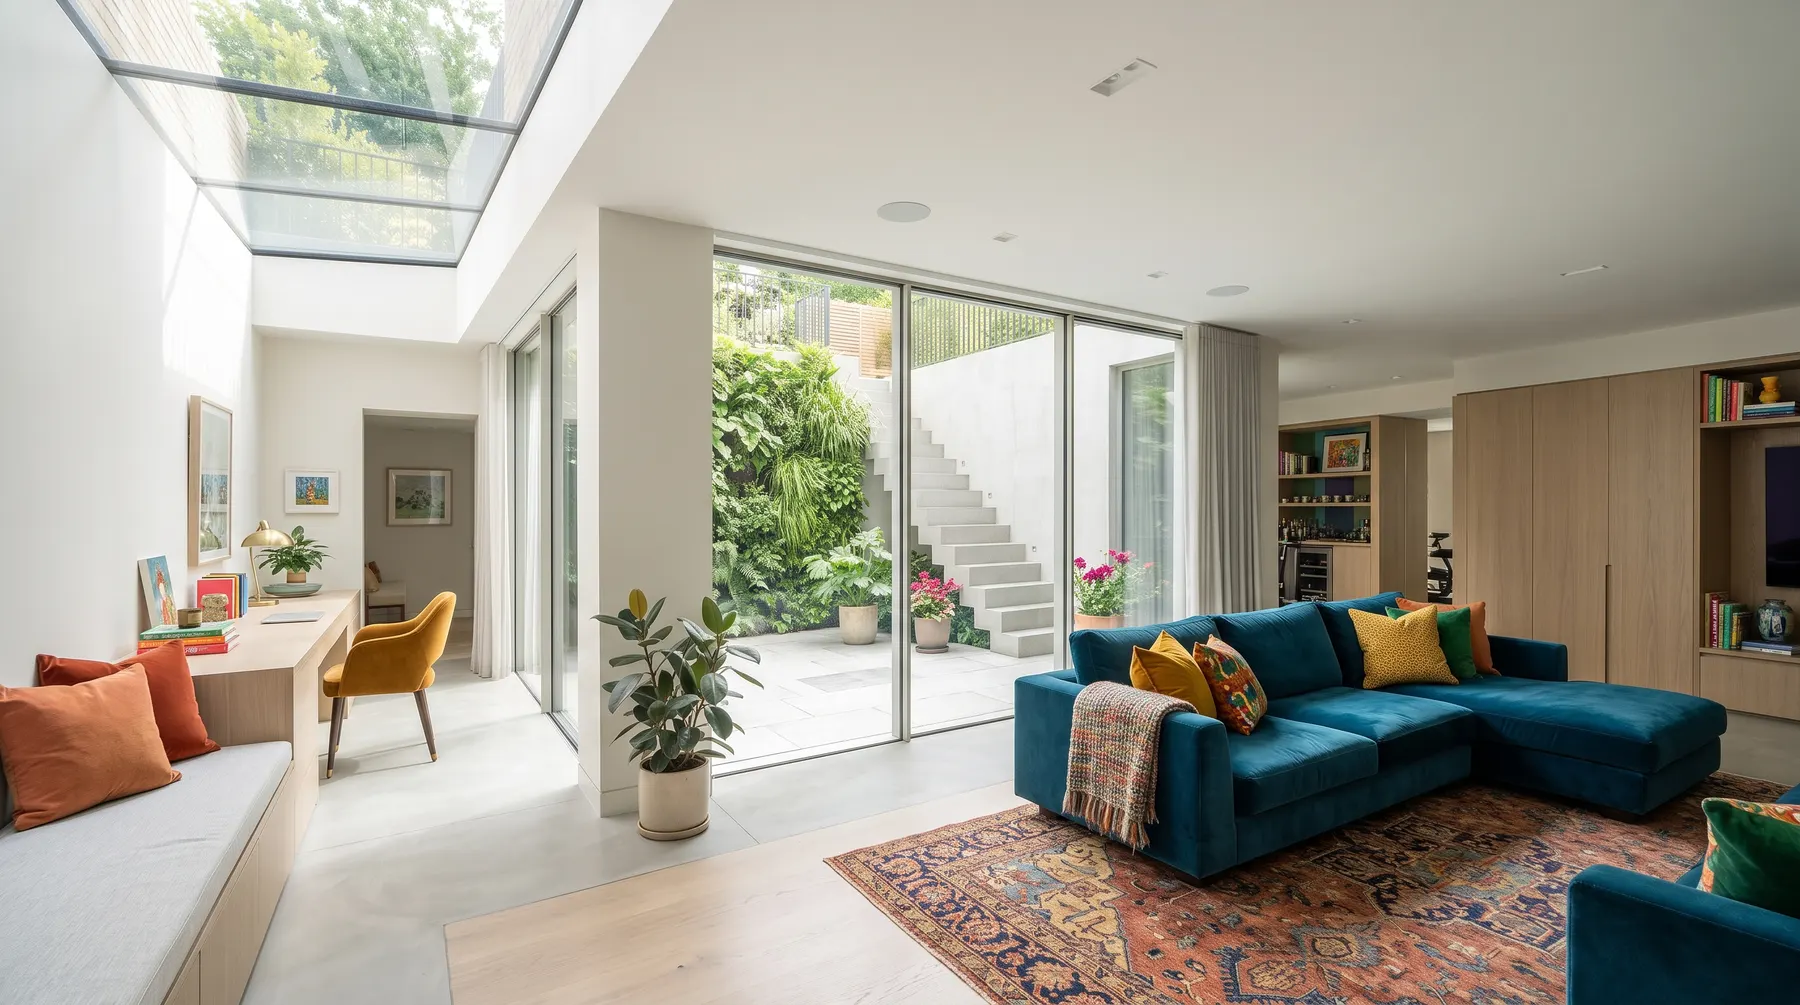
A new floor of living space under your home, designed, waterproofed and built by one experienced local team.
A basement conversion creates a new habitable floor below your house. Either an existing cellar is lowered and converted, or a completely new basement is dug under the house and sometimes the garden. In London it usually needs planning permission, a party wall agreement with your neighbours and Building Regulations approval.
In Battersea, Clapham and Balham, most homes have nowhere left to go but down. A basement adds space without losing garden or changing how the house looks from the street.
Typical duration: 24 to 32 weeks on site for a new basement under a terraced house, or 12 to 20 weeks to convert an existing cellar.
BS 8102 is the British Standard for keeping water out of below-ground structures. It describes three types of protection. Most good basements combine two of them.
| Type A: barrier (tanking) | Type B: structurally integral | Type C: drained cavity membrane | |
|---|---|---|---|
| How it works | A coating or membrane applied to walls and floor | Watertight concrete forms the barrier itself | A membrane collects any water and drains it to a sump and pump |
| Best for | Drier sites and smaller cellars | New concrete basements | Most London basements, especially on clay or with high water tables |
| Maintenance | Low | Low | The pump needs an annual service |
| Our usual approach | Sometimes as a second layer | Often combined with Type C | Our standard choice for most projects |
| Basement | Rear or side return extension | |
|---|---|---|
| Garden lost | Little or none | Some |
| Space gained | Up to a whole new floor | One larger ground-floor room |
| Planning | Usually needed | Often permitted development |
| Build time | Longer | Shorter |
| Disruption | Higher, mainly during excavation | Moderate |
| Cost per m² | Higher | Lower |
If you want the most space and your garden is precious, a basement usually wins. If you mainly want a bigger kitchen, an extension is quicker and simpler.
We do not publish prices because every basement is different. These are the factors that make the biggest difference:
For a clear idea of cost, book a free survey. Our team will give you a detailed, itemised quotation.
New basement or existing cellar. Lowering a cellar costs less than digging a new one.
Ground conditions. London clay, gravel and the water table change the engineering and waterproofing needed.
Size and depth. Area dug, ceiling height and whether it extends under the garden.
Access. Terraced houses with no side access need more labour and conveyors.
Lightwells and glazing. Walk-on rooflights and large lightwells add cost and light.
Specification. Underfloor heating, bespoke joinery, cinema or wet rooms.
Neighbours. The number of party wall agreements and surveyors involved.
Usually, yes. Wandsworth Council says planning permission is usually required for basements and always required for flats, listed buildings and new lightwells. Wandsworth also says multi-level basements are not appropriate in the borough, and recommends keeping at least half of the rear garden. Lambeth and Merton have their own basement guidance. You will also need Building Regulations approval in every case.
Almost every London basement needs a party wall agreement. The Party Wall etc. Act 1996 applies when you dig within 3 metres of a neighbour's building and deeper than its foundations, which is nearly always the case on a terrace.
Sample project: New basement, Battersea SW11. 55 m² family room, utility and shower room under a Victorian mid-terrace, with a rear lightwell. 28 weeks on site.
Sample project: Cellar conversion, Wandsworth SW18. An old coal cellar lowered and turned into a 30 m² home cinema and wine room. 16 weeks on site.
A typical new basement under a terraced house takes 24 to 32 weeks on site, plus time beforehand for design, planning and party wall agreements.
Most families stay at home. The noisiest part is excavation. We plan access, dust control and working hours to keep disruption down.
Not if it is designed and built properly. We use waterproofing systems designed to BS 8102, usually with a drained membrane and a maintained pump.
Yes. You must serve party wall notices on adjoining owners before excavation starts. We help you with the process and the timings.
Yes. Lowering and converting a cellar is often simpler than digging a new basement, and in some cases it needs less planning.
Yes. We often build from an architect's drawings, and we can recommend architects and structural engineers we trust.
Most of our work comes from recommendations. Here is what a few of our clients have said.
"From the first visit to handover, the team was organised, tidy and honest about costs. Our basement is beautifully finished and completely dry, and our neighbours were kept informed throughout."
Sarah, Battersea SW11 · Basement conversion
"We stripped our Victorian terrace back to the brick and the team handled everything: steelwork, rewiring, joinery, the lot. They restored the original cornicing and the house has never looked better."
James, Clapham SW4 · Full refurbishment
"Our side return extension finished on schedule and the steel-framed doors are stunning. Every change we asked for was priced up front, so there were no surprises at the end."
Priya, Balham SW12 · Kitchen extension
Sample reviews shown for layout only. Replace with real client reviews before launch.
Book a free survey and we will tell you what is possible under your home, which approvals you need and how long it will take.