"From the first visit to handover, the team was organised, tidy and honest about costs. Our basement is beautifully finished and completely dry, and our neighbours were kept informed throughout."
Sarah, Battersea SW11 · Basement conversion
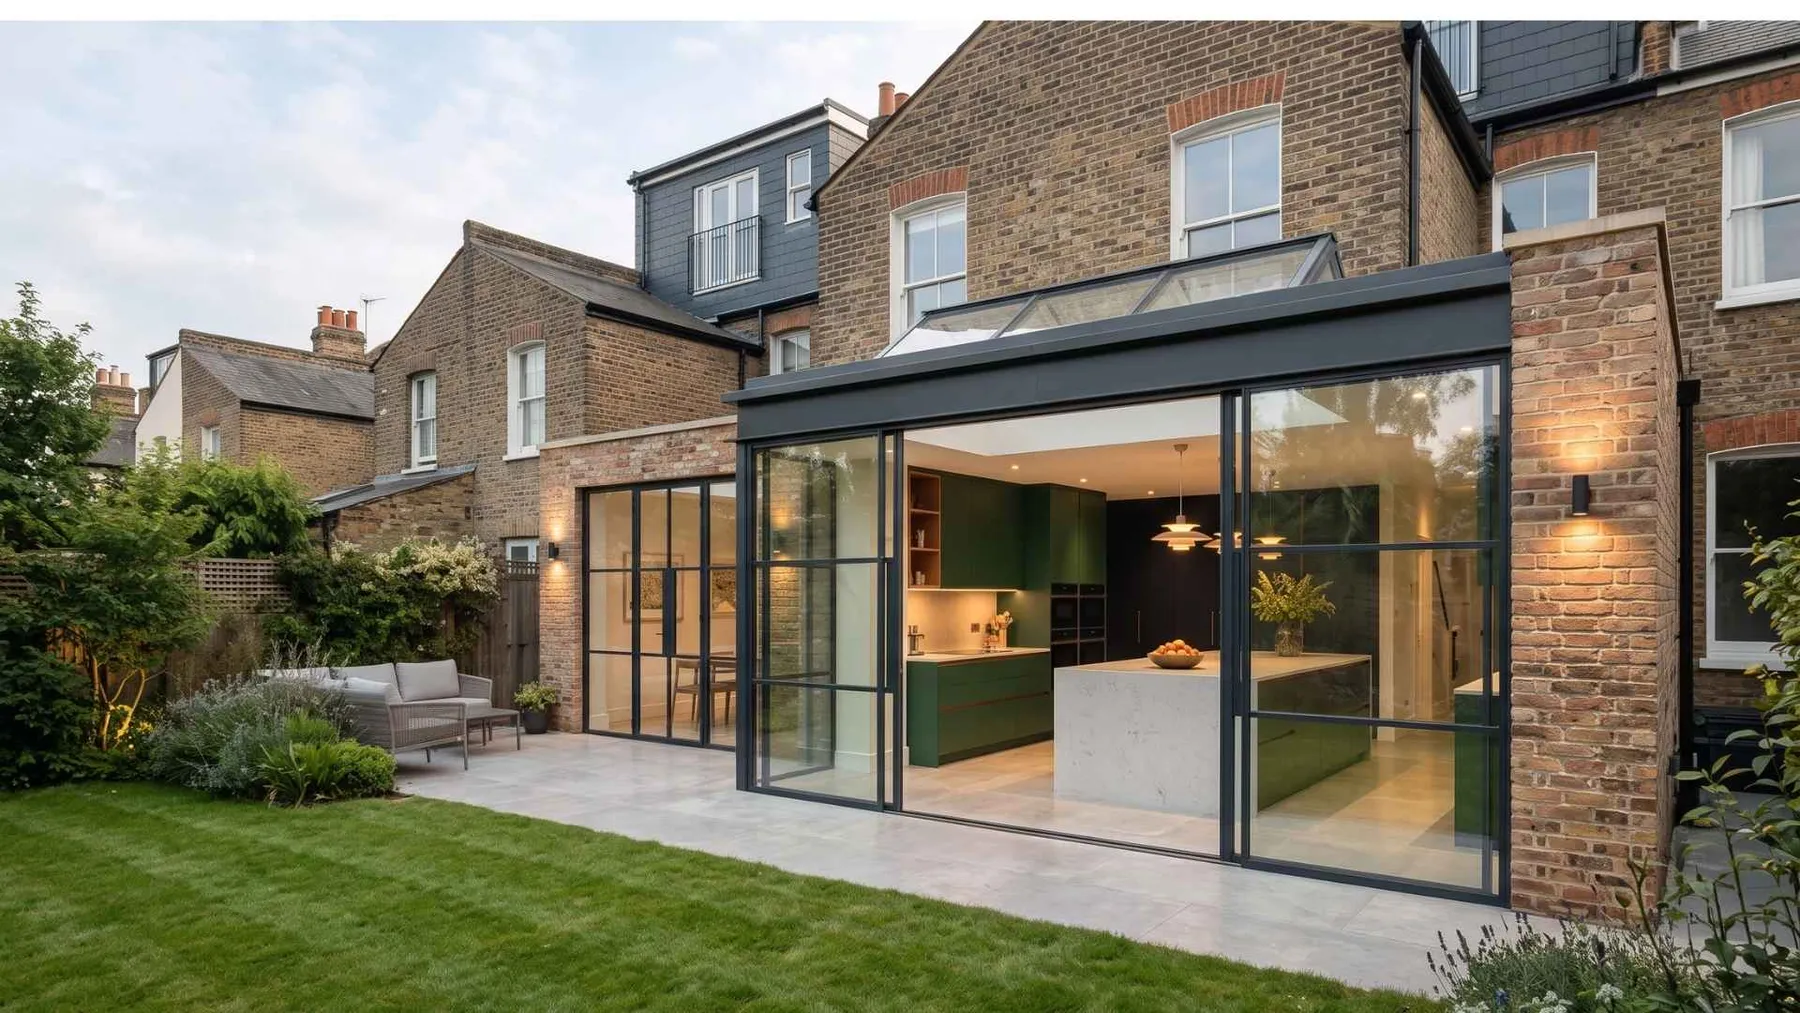
Open up your ground floor to the garden with a rear, side return or wraparound extension, built by a team that knows period houses.
A kitchen extension adds space to the ground floor, usually at the back or side of the house, to create a larger kitchen, dining and family room. On terraced and semi-detached homes in SW London, the most popular types are the rear extension, the side return extension and the wraparound, which combines the two.
| Rear extension | Side return extension | Wraparound extension | |
|---|---|---|---|
| Where it goes | Out into the garden | Into the narrow side passage | Both, in an L shape |
| Best for | Most house types | Victorian terraces with a side passage | The largest open-plan space |
| Garden lost | Some | Very little | The most |
| Planning | Often permitted development | Needs planning in a conservation area | Usually needs full planning |
| Light | Rooflights and rear glazing | Glazed roof along the side | Glazing on two sides |
Often not, but it depends on your house and where it is. Under permitted development, a single-storey rear extension can usually go out up to 3 metres on a terraced or semi-detached house, or 4 metres on a detached house, with a maximum height of 4 metres. Through the prior approval route, those limits rise to 6 and 8 metres.
The rules are tighter in conservation areas, which cover a large part of SW11, SW12 and SW4. There, side extensions need planning permission and the prior approval route is not available. Some streets also have Article 4 directions that remove permitted development rights altogether.
Source: Planning Portal, checked October 2026.
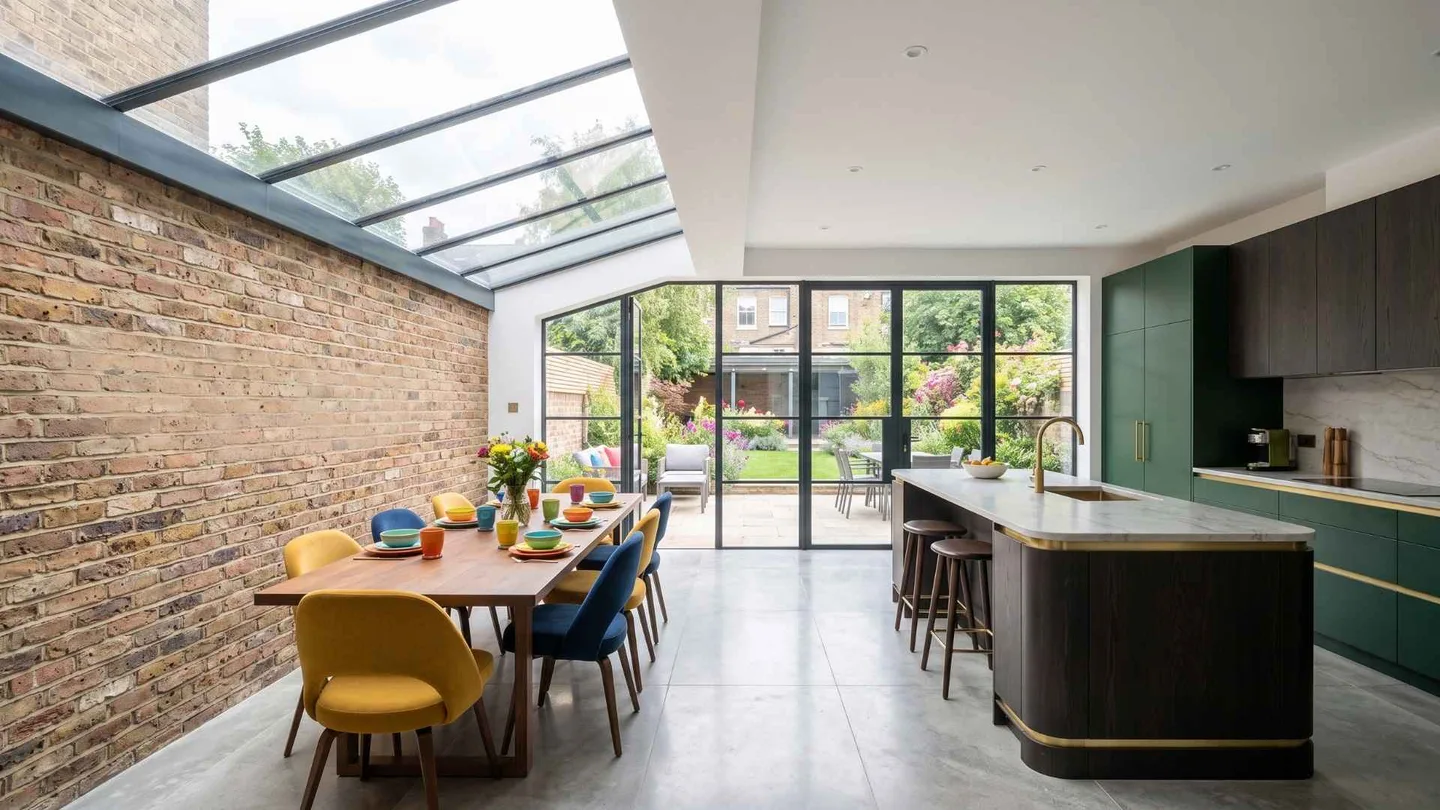
Typical duration: 12 to 16 weeks for a side return or rear extension.
Size and type of extension
Amount and type of glazing, especially steel-framed or frameless glass
Steelwork needed to open up the existing house
Drainage, especially if a shared sewer runs under the extension
Kitchen, worktops and appliances
Underfloor heating, lighting and flooring
A typical side return or rear extension takes 12 to 16 weeks on site, plus time beforehand for drawings and approvals.
Usually, yes. Most of the work happens outside until the final opening-up stage. We can set up a temporary kitchen so you can still cook.
Often. If you build on or near the boundary with a neighbour, or dig foundations close to theirs, you need to serve party wall notices. Our Planning & Party Wall Checker will give you a quick answer.
It fills in the narrow passage along the side of many Victorian terraced houses, usually with a glazed roof. It adds width to a kitchen without losing much garden.
It is a certificate from the council confirming your extension is permitted development. It is not compulsory, but it is useful when you sell the house.
Most of our work comes from recommendations. Here is what a few of our clients have said.
"From the first visit to handover, the team was organised, tidy and honest about costs. Our basement is beautifully finished and completely dry, and our neighbours were kept informed throughout."
Sarah, Battersea SW11 · Basement conversion
"We stripped our Victorian terrace back to the brick and the team handled everything: steelwork, rewiring, joinery, the lot. They restored the original cornicing and the house has never looked better."
James, Clapham SW4 · Full refurbishment
"Our side return extension finished on schedule and the steel-framed doors are stunning. Every change we asked for was priced up front, so there were no surprises at the end."
Priya, Balham SW12 · Kitchen extension
Sample reviews shown for layout only. Replace with real client reviews before launch.
Tell us about your house and we will advise on the best type of extension, the approvals you need and a realistic timeline.