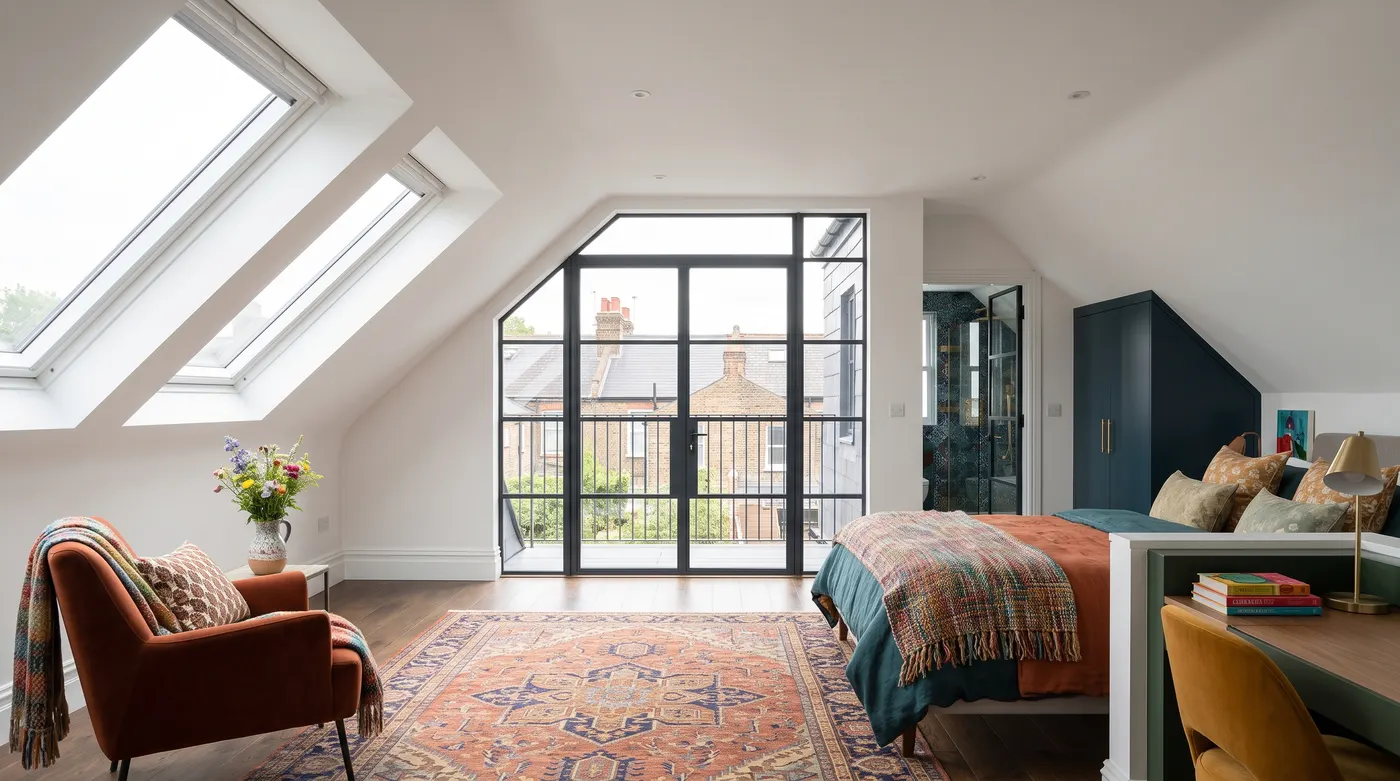
Sample project, not a verified case study
Sample project: Hip-to-gable loft conversion, Wimbledon Park. A 1930s semi-detached house given two new bedrooms and a family bathroom.
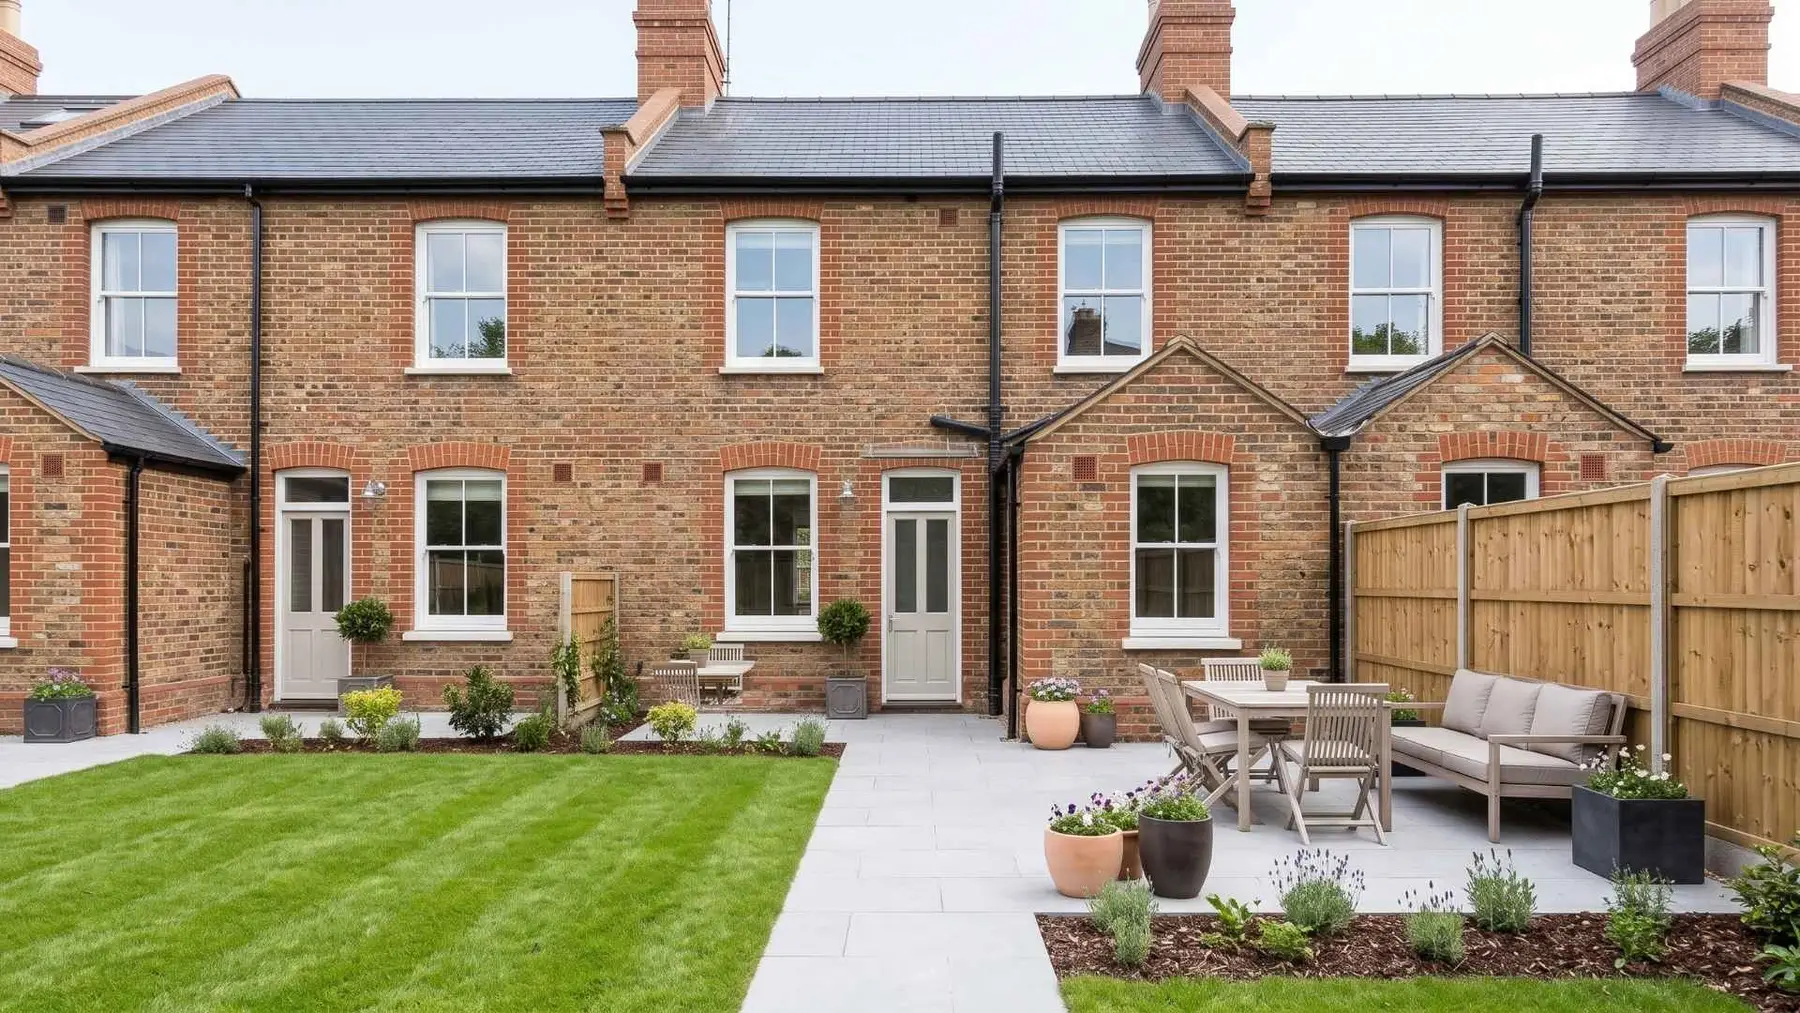
Wimbledon's larger Edwardian and 1930s semi-detached and detached houses give more room to work with, and more options: wider extensions, hip-to-gable lofts and bigger basements.
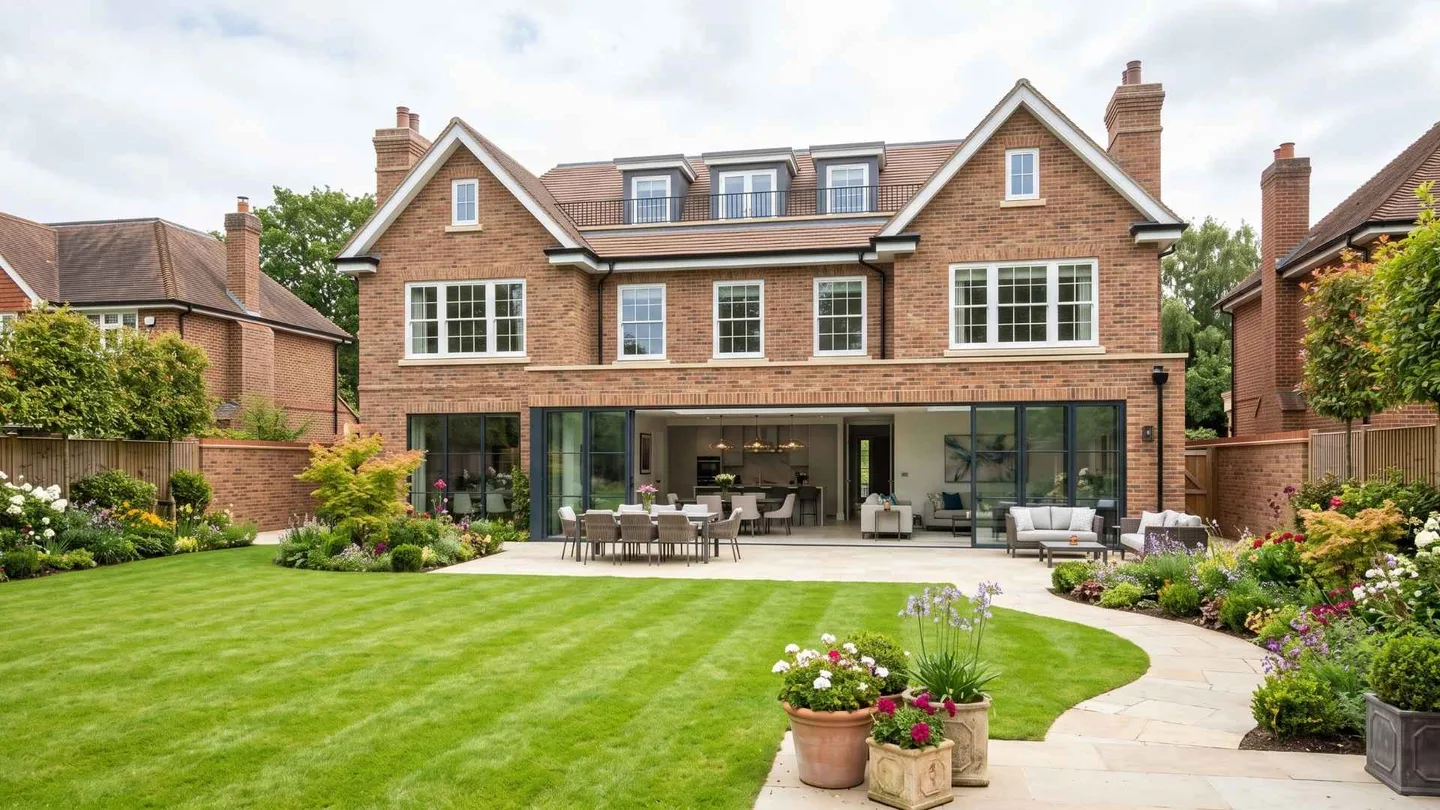
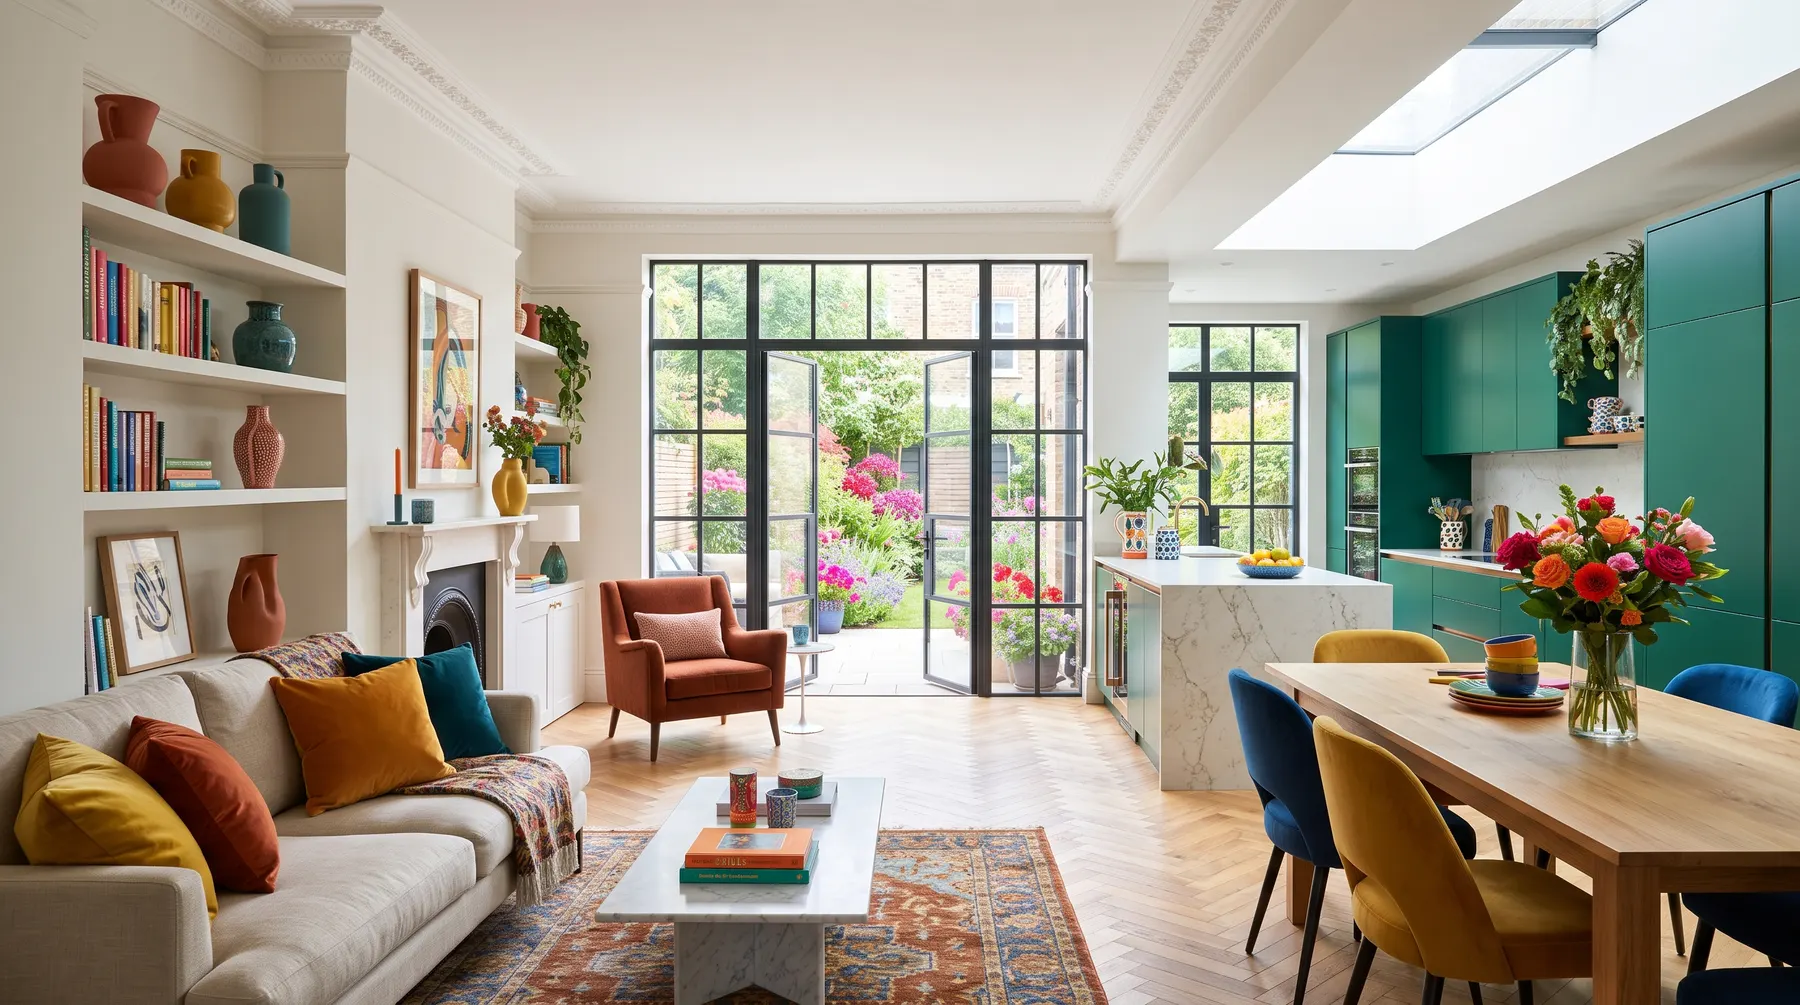
Most of Wimbledon is in Merton, with parts of Wimbledon Park and Southfields in Wandsworth. Wimbledon Village and other areas are conservation areas. Detached houses have more generous permitted development limits, but these do not apply in conservation areas.
Sample project: Hip-to-gable loft conversion, Wimbledon Park. A 1930s semi-detached house given two new bedrooms and a family bathroom.
It replaces a sloping side roof with a vertical gable wall, creating far more loft space. It suits many semi-detached and detached houses in Wimbledon.
Under permitted development, a single-storey rear extension can go out up to 4 metres, or up to 8 metres through prior approval, unless the house is in a conservation area.
Yes. New builds are one of our services. A replacement-home proposal needs an architect-led design and an assessment of the plot, access, services and planning requirements before construction can be agreed.
Compare the condition of the existing building with the layout and performance you want to achieve. An architect and structural engineer can help assess what can be retained, while the scope, approvals and likely disruption should be considered for each option.
Yes. Door positions, garden levels, drainage and outdoor circulation all affect how an extension connects to the outside. Considering these alongside the internal layout helps avoid decisions being left until the end of the build.
Most of our work comes from recommendations. Here is what a few of our clients have said.
"From the first visit to handover, the team was organised, tidy and honest about costs. Our basement is beautifully finished and completely dry, and our neighbours were kept informed throughout."
Sarah, Battersea SW11 · Basement conversion
"We stripped our Victorian terrace back to the brick and the team handled everything: steelwork, rewiring, joinery, the lot. They restored the original cornicing and the house has never looked better."
James, Clapham SW4 · Full refurbishment
"Our side return extension finished on schedule and the steel-framed doors are stunning. Every change we asked for was priced up front, so there were no surprises at the end."
Priya, Balham SW12 · Kitchen extension
Sample reviews shown for layout only. Replace with real client reviews before launch.
Tell us what you have in mind and our team will call you back to talk it through. Quotations are free and there is no obligation.