"From the first visit to handover, the team was organised, tidy and honest about costs. Our basement is beautifully finished and completely dry, and our neighbours were kept informed throughout."
Sarah, Battersea SW11 · Basement conversion
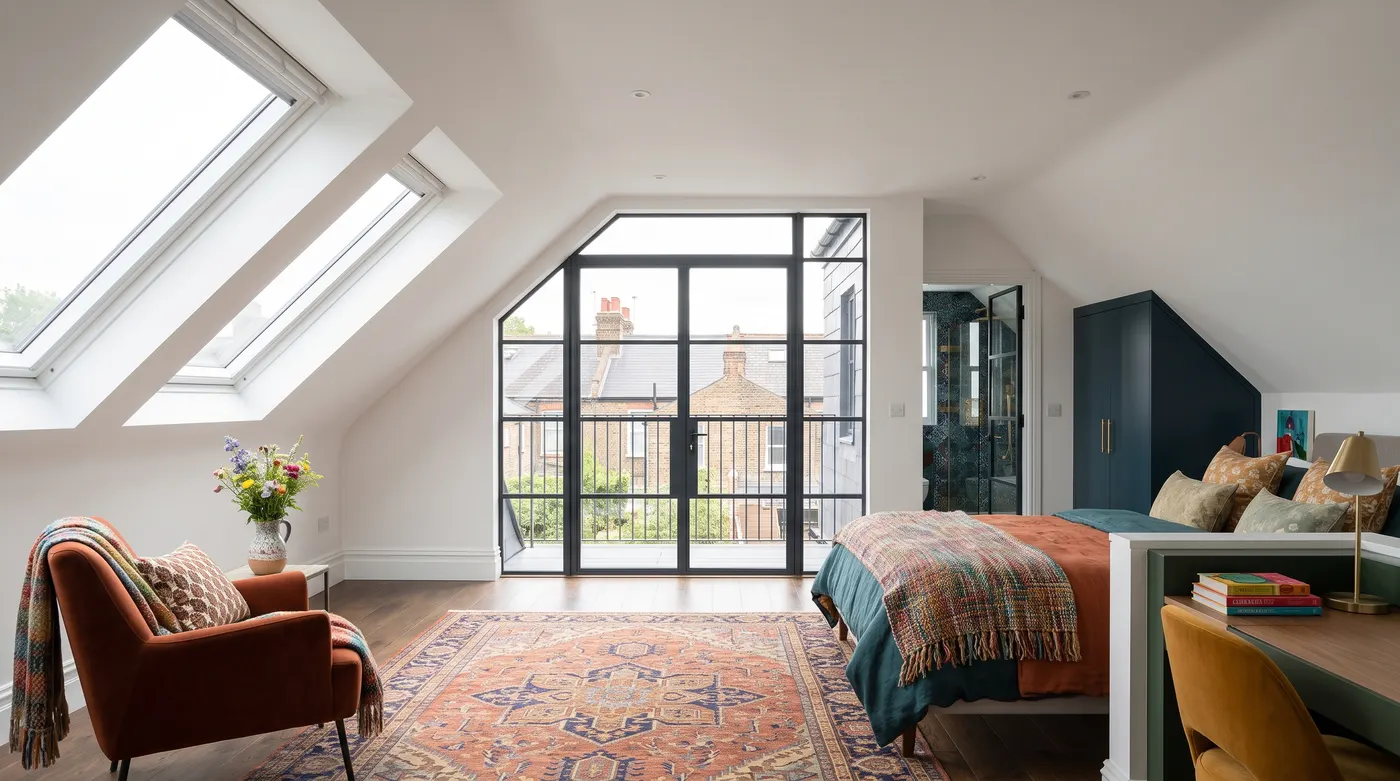
Loft rooms that feel like part of the house, not an add-on. Designed around your home and finished to the same standard as the floors below.
We are not the cheapest option for a quick, standard dormer, and we do not try to be. We take on loft conversions that need careful design: mansards in conservation areas, lofts that sit within a wider refurbishment, and conversions where the staircase, light and storage really matter.
The right type depends on the shape of your roof, whether the house is terraced, semi-detached or detached, and whether it is in a conservation area.
| Rear dormer | Mansard | Hip-to-gable | Velux (rooflight) | |
|---|---|---|---|---|
| What it is | A box-shaped extension off the rear roof slope | The rear slope rebuilt almost vertical, with a flat top | A sloping side roof rebuilt as a straight gable wall | Rooflights fitted into the existing slope |
| Best for | Most terraces and semis | Victorian terraces, especially in conservation areas | Semi-detached and detached houses with a hipped roof | Lofts with enough headroom already |
| Space gained | Good | The most | Good, often with a dormer too | The least |
| Planning | Often permitted development | Usually needs planning | Often permitted development | Rarely needed |
| Look | Practical | Traditional and well proportioned | Blends in when done well | No change to the roof shape |
Many loft conversions fall under permitted development. The added roof volume must stay within 40 cubic metres for a terraced house, or 50 cubic metres for a semi-detached or detached house. Nothing can extend beyond the front roof slope facing the road, and materials should match the house.
Permitted development does not apply to flats, or to roof extensions in conservation areas. That is why many lofts in Battersea, Clapham and Balham need full planning permission, and why a well-designed mansard is often the best result. Every loft conversion needs Building Regulations approval, including fire safety and a protected escape route.
Source: Planning Portal, checked October 2026.
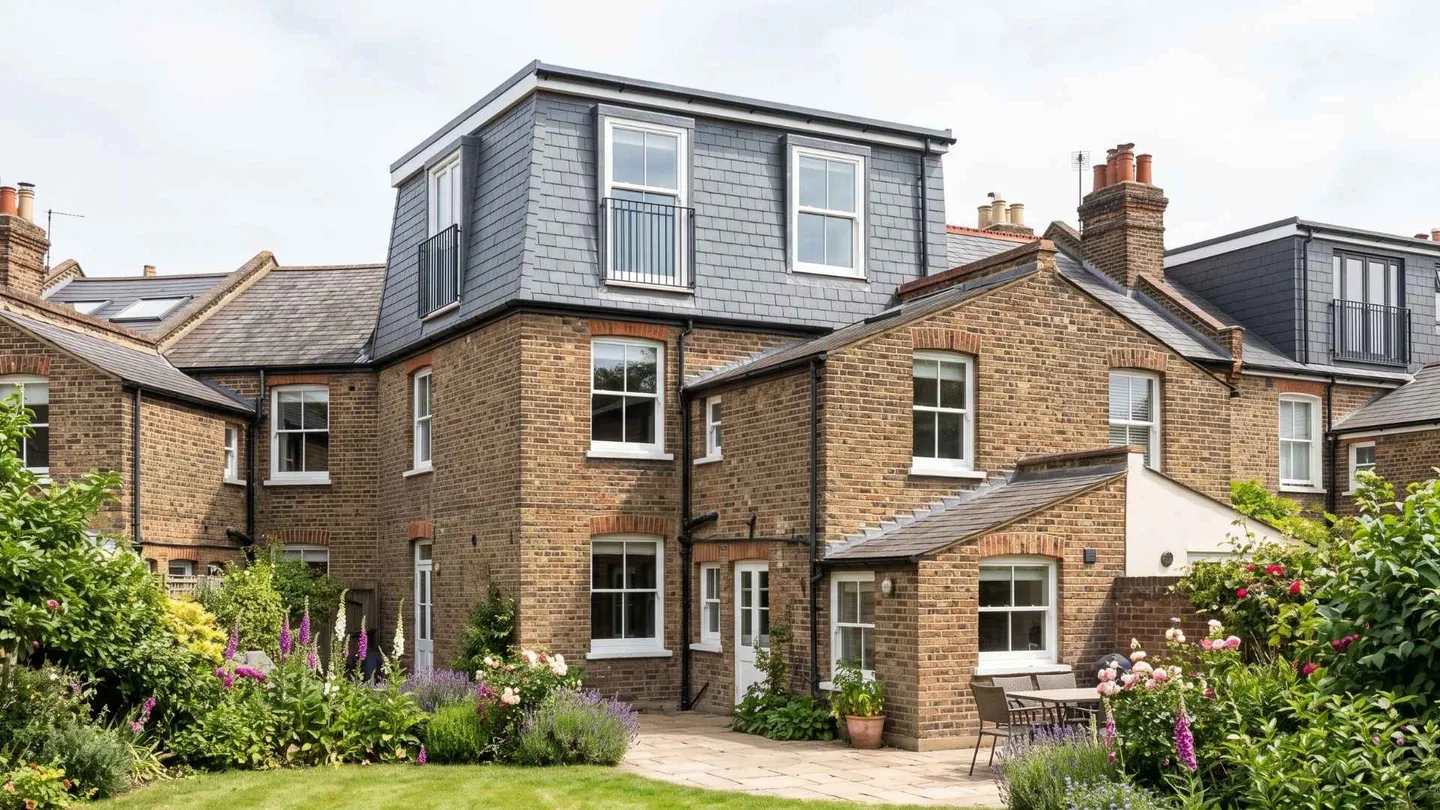
Typical duration: 10 to 14 weeks for a mansard loft conversion, or 8 to 10 weeks for a rear dormer.
Type of conversion: a mansard costs more than a rear dormer
Size, and whether an en suite is included
Existing headroom and roof structure
Steelwork and party wall requirements
Windows, rooflights and roofing materials
Joinery, storage and finishes
As a rule of thumb, you need about 2.2 metres from the top of the ceiling joists to the underside of the ridge. Lower lofts can sometimes be converted by lowering ceilings below, at extra cost.
Yes, in most cases. The work is done from the scaffolding until the staircase goes in.
A dormer is a box extension built off the rear roof slope. A mansard rebuilds the whole rear slope at a steep angle with a flat top. A mansard gives more space and usually looks better, but normally needs planning permission.
We focus on bespoke and high-end lofts. For a straightforward standard dormer, a specialist loft company may be cheaper. For anything that needs careful design, we would be glad to help.
Most of our work comes from recommendations. Here is what a few of our clients have said.
"From the first visit to handover, the team was organised, tidy and honest about costs. Our basement is beautifully finished and completely dry, and our neighbours were kept informed throughout."
Sarah, Battersea SW11 · Basement conversion
"We stripped our Victorian terrace back to the brick and the team handled everything: steelwork, rewiring, joinery, the lot. They restored the original cornicing and the house has never looked better."
James, Clapham SW4 · Full refurbishment
"Our side return extension finished on schedule and the steel-framed doors are stunning. Every change we asked for was priced up front, so there were no surprises at the end."
Priya, Balham SW12 · Kitchen extension
Sample reviews shown for layout only. Replace with real client reviews before launch.
We will check your headroom, roof structure and planning position, and recommend the conversion that suits your house best.